










































Strictly necessary cookies | |
Analytics cookies | |
Advertising cookies |
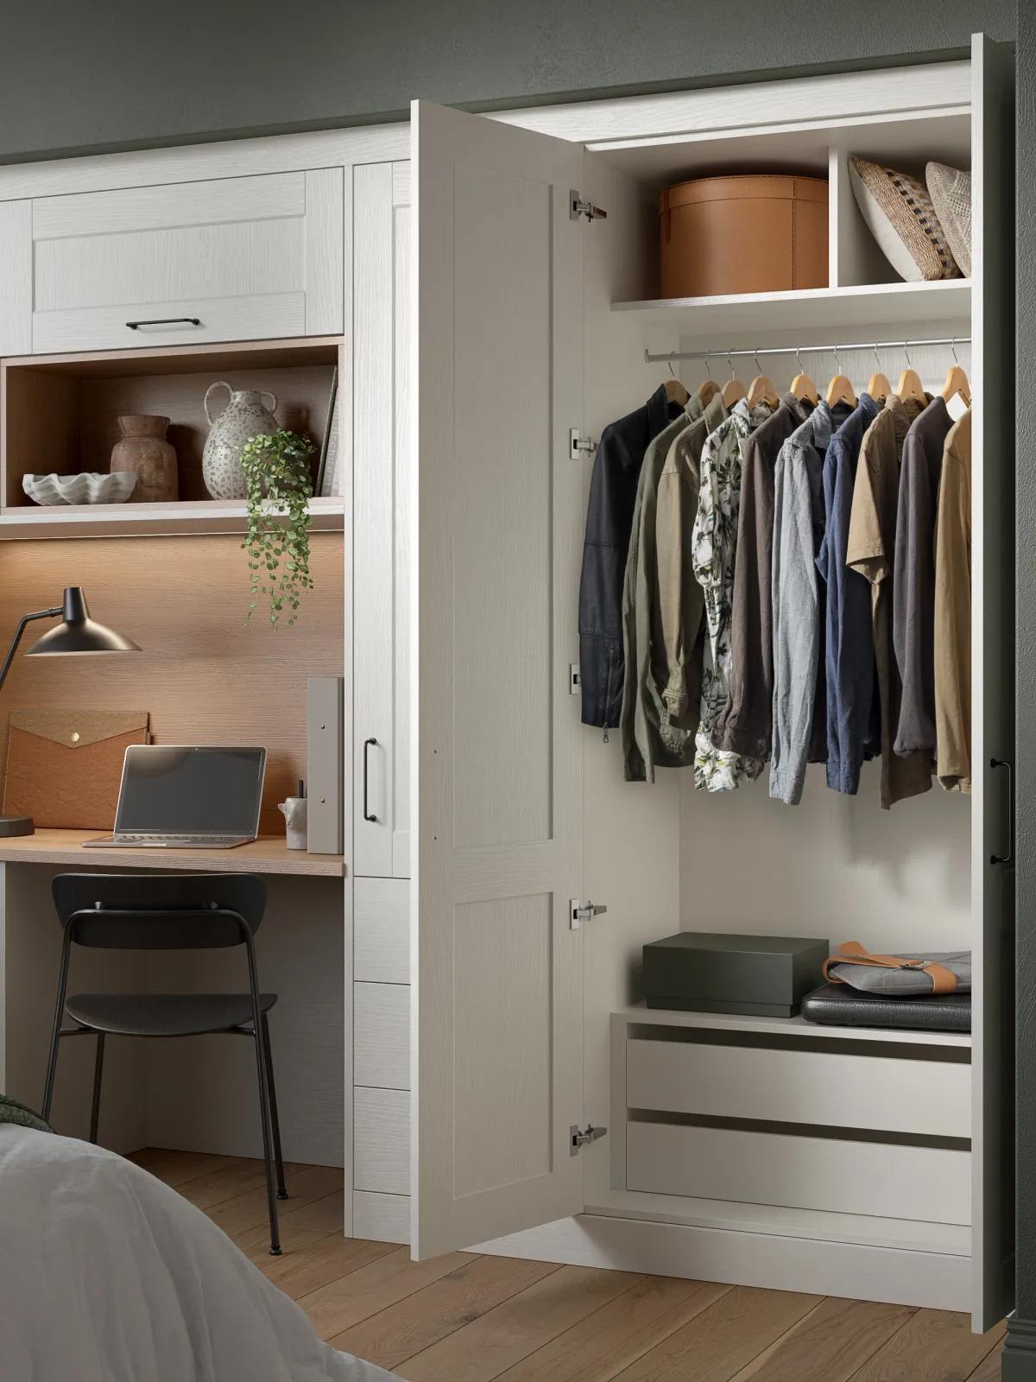
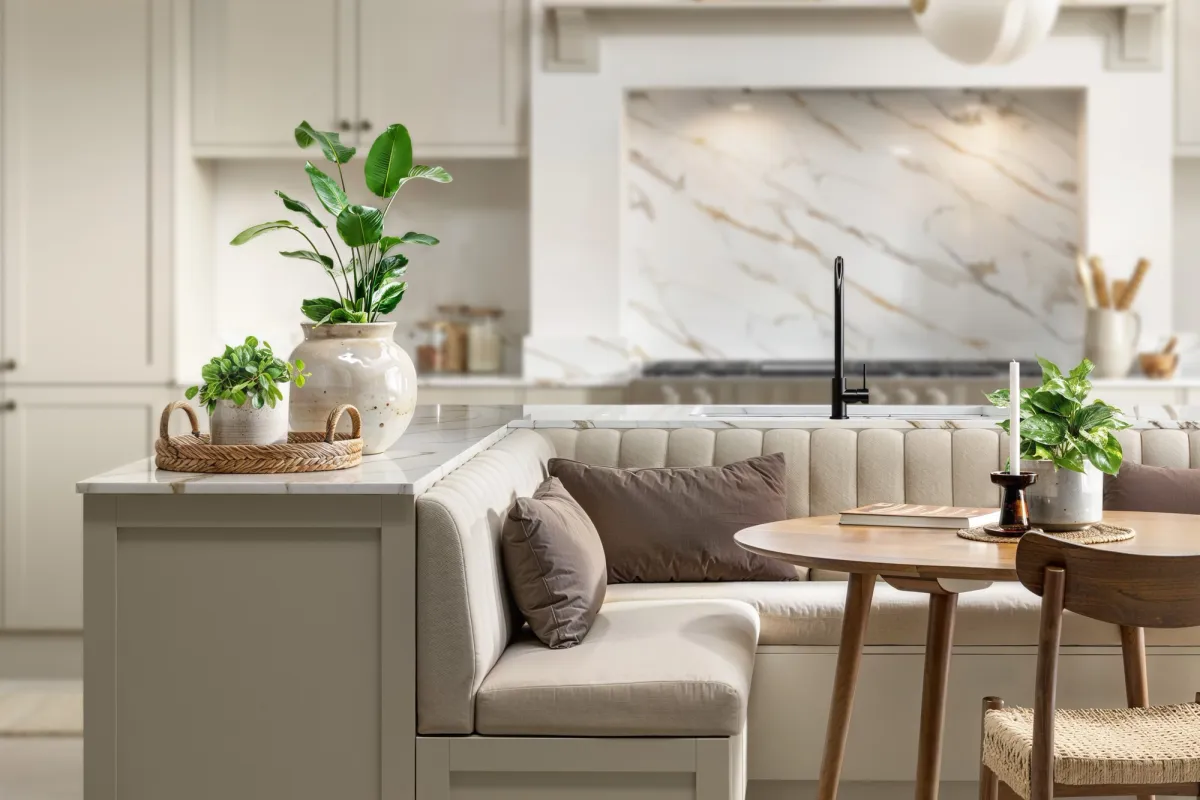
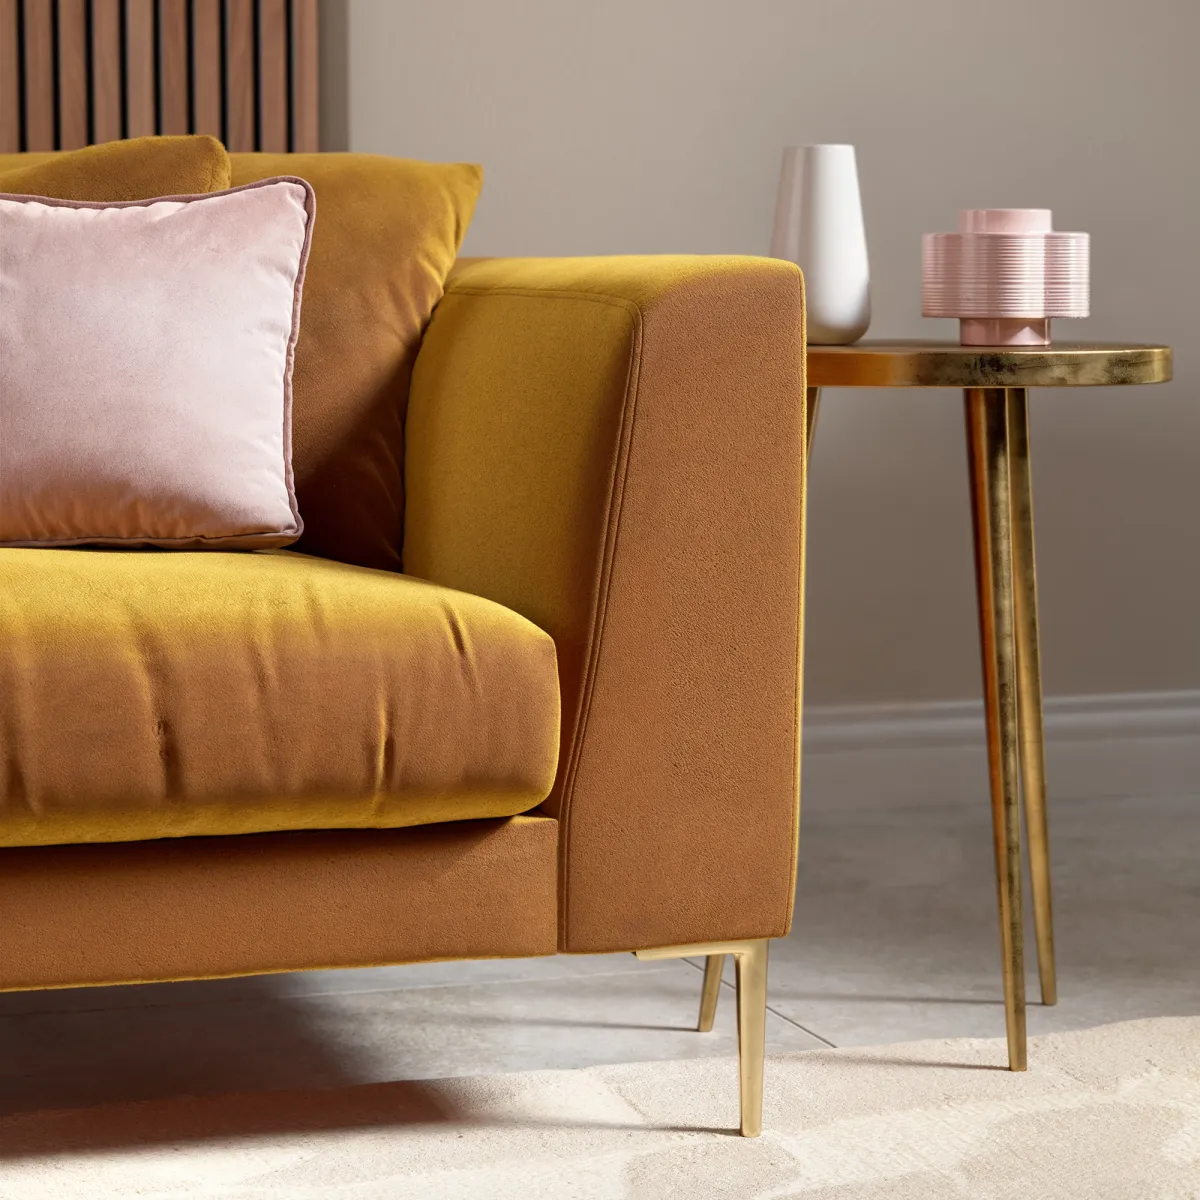
We created a collection of photorealistic kitchen CGI for Topform, showcasing different worktop finishes and their applications alongside upstand and splashback options. Combining hero views with closer detail shots, the imagery shows how each surface works within a complete kitchen while giving customers a clearer view of the finish.


Worktops in context
Our lifestyle imagery presents Topform’s worktops within carefully composed kitchen settings. The main views show how each finish sits alongside cabinetry, appliances and surrounding materials, helping customers picture the surfaces in their own homes.


Upstands and splashback options
The imagery also explores different upstand and splashback options, showing how surfaces extend beyond the worktop. These views help communicate the design possibilities and how different combinations contribute to the overall kitchen scheme.


A closer look at the finish
Closer camera angles within the same scenes bring attention to surface texture, pattern and edge details. These supporting images complement the wider kitchen views, maintaining a consistent look while showing the products at a more intimate scale.

Services
Kitchen lifestyle CGI · Worktop visualisation · Material and finish visualisation · In-scene detail imagery


“
“Pikcells designed and created a fantastic series of kitchen scenes to showcase our new worktop range, including full lifestyle imagery and detailed close-ups. Tanya made what initially felt like a daunting interior design process feel effortless. She was professional, extremely talented and a pleasure to work with. We will most certainly use Pikcells again in the future.”